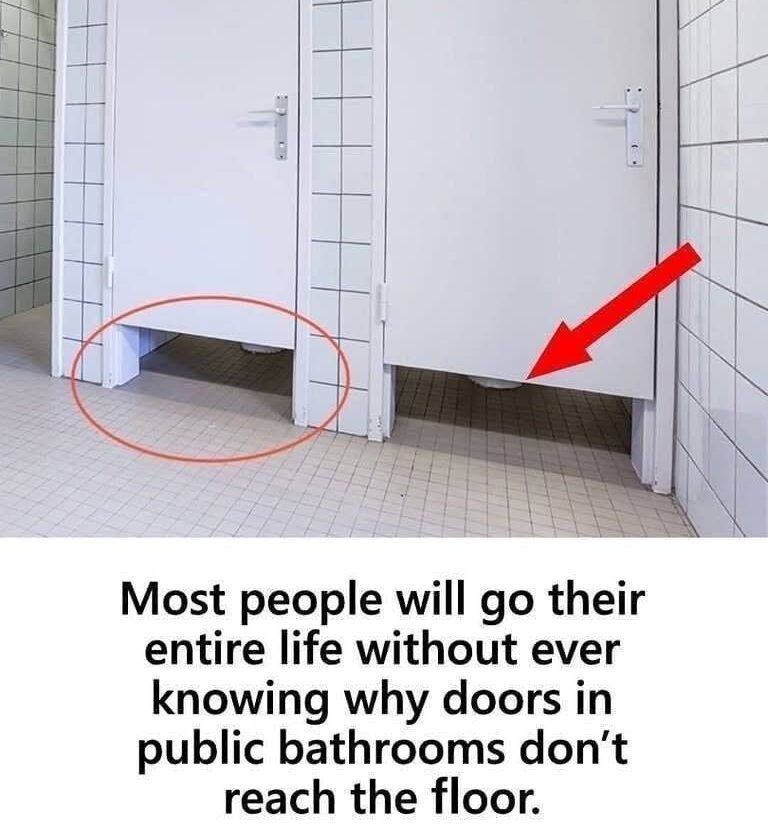
Viral explainers and curious internet memes often ask why public bathroom stall doors stop well above the floor, sometimes offering overly clever or comical theories. While it is easy to joke about the awkward gap, architectural, safety, and operational reasons explain why public restroom stalls are deliberately designed this way.
The Practical Reasons Behind the Gap
-
Emergency Safety and Rescue
-
The reason: If someone collapses, slips, or suffers a medical emergency (such as a fainting spell or cardiac event) inside a locked stall, the floor gap allows emergency personnel, staff, or other patrons to see that someone is down, check for responsiveness, and slide objects or crawl under if necessary to unlock the door or render aid.
-
-
Easier and Faster Cleaning
-
The reason: Public restrooms require frequent, heavy-duty sanitation. The space beneath the partitions allows maintenance staff to mop, hose down, and squeegee the entire floor quickly without having to maneuver around tight corners or trap moisture against the base of the walls, preventing mold and mildew growth.
-
-
Improved Ventilation and Odor Control
-
The reason: Confined spaces trap stale air and moisture. The gaps at the top and bottom of stall doors create continuous airflow through the cubicle, helping ventilation systems draw odors and humidity out of the room much more efficiently.
-
-
Lower Construction and Installation Costs
-
The reason: Stall partitions do not need to be custom-cut to reach floor-to-ceiling dimensions or deal with uneven flooring slopes. Standardized panels suspended from top brackets or supported by short legs are far cheaper to manufacture, ship, and install.
-
-
Fire Code Compliance
-
The reason: In many building codes, individual restroom cubicles do not need their own dedicated overhead fire sprinkler head if open gaps allow water from a ceiling sprinkler or fire suppression system to penetrate every corner of the room unobstructed.
-
Why Do Some Restrooms Use Full-Height Doors?
While standard commercial stalls prioritize safety, airflow, and ease of cleaning, some public facilities—particularly upscale restaurants, modern office buildings, and gender-neutral restrooms—opt for floor-to-ceiling partitions (“European-style” stalls). These prioritize maximum privacy and sound insulation, though they require integrated ventilation systems and custom installation to fit the space properly.